
· by Michael Blair, Nashville's Cabinets
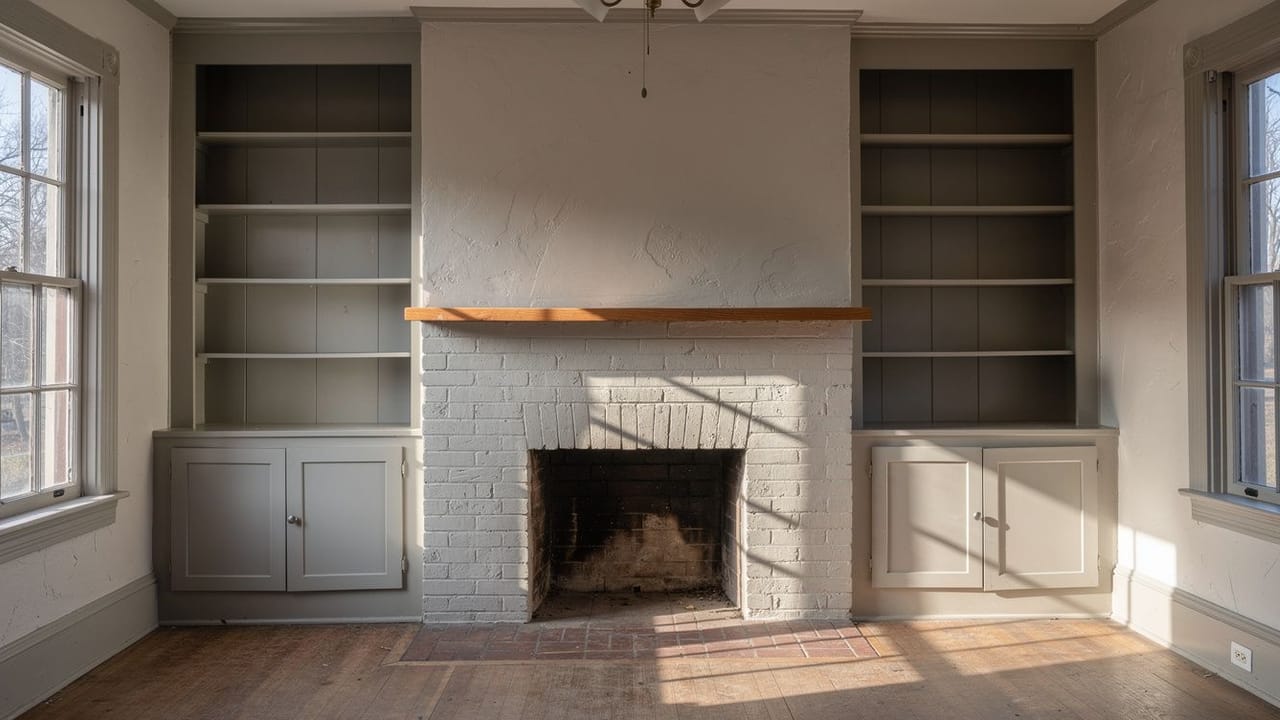
The alcoves on either side of a chimney are where most people in an older house want their first set of built-ins: shelves above, doors below, maybe a window seat if there is a window. It looks like simple carpentry, and most of it is. Two parts are not. The wood has to keep a set distance from the fireplace, which matters most at the edge where the bookcase meets the brick and around the mantel. And the new work has to sit next to trim that may be a hundred years old without looking like it came from a different house. Both shape the drawing before any wood is cut for built-ins and bookcases.
Can built-in bookcases go right next to a fireplace?
They can, as long as the wood keeps the distances the code sets for a masonry fireplace. Section R1001.11 of the 2018 Tennessee Residential Code requires combustible framing, such as studs, joists and beams, to stand at least 2 inches off the front faces and sides of the masonry and at least 4 inches off its back. That air space is left open, filled only by the fireblocking the next section calls for.
For a built-in, that means the carcass framing in the alcove does not get nailed tight to the brick. The cabinet box is set off the chimney, and what closes the gap is trim, which the code treats separately. Exposed combustible trim and the edges of sheathing may come right up to the sidewalls of the fireplace, but only where they are at least 12 inches from the inside surface of the firebox lining. On a narrow chimney breast, that 12-inch line can land inside the alcove, and it decides where the face frame of the bookcase stops.
The section is written for masonry fireplaces. If the fireplace in your room is something else, or nobody is sure what is behind the brick, we check before drawing any of our built-in bookcases and cabinets for it.
How close can a mantel or trim come to the firebox opening?
No combustible mantel or trim may sit within 6 inches of the opening, and anything within 12 inches is limited in how far it sticks out. The same code section allows an exposed mantel or trim to go directly on the masonry front around the opening outside that 6 inches, but inside 12 inches it may project no more than 1/8 inch for each inch of distance from the opening.
Worked through, a molding 8 inches from the opening can stand out 1 inch at most, and one 12 inches away is the first that can stand out a full 1 1/2 inches. A deep mantel shelf belongs above the 12-inch line. When the built-ins and a new mantel are designed together, the bookcase tops, the mantel shelf and any crown are laid out against those lines first, then made to line up with each other.
- Framing: 2 inches off the front and sides of the masonry, 4 inches off the back
- Exposed trim at the sidewalls: 12 inches or more from the firebox lining
- Mantel or trim on the face: not within 6 inches of the opening
- Within 12 inches: no more than 1/8 inch of projection per inch of distance
Which code edition applies in Nashville now?
The figures above are the 2018 text, and Metro has since moved on. Metro Nashville Codes announced that the Council adopted the 2024 International Codes under an ordinance signed July 16, 2025, for plans and applications submitted after that date, and the International Code Council reported the same effective date for Nashville and Davidson County.
Neither announcement lists the residential code chapter by chapter, so we do not assume the 2024 wording matches the 2018 wording line for line. Your local codes office confirms the current numbers, and outside Davidson County that is the city or county where the house sits, in Franklin or anywhere else we work. We plan to the edition in force where you live and to the fireplace manufacturer’s instructions where there are any.
How do new built-ins end up looking original?
Mostly by copying the room rather than a catalog. The baseboard on the built-in runs at the same height and profile as the room’s, the casing on the face frame matches the window and door casing, and the crown, if there is one, continues the line already on the wall. Old plaster walls are rarely flat or plumb, so the sides are scribed to the wall instead of being closed with a strip of caulk. The paint matches the existing trim in color and sheen. Wood in a Nashville house also moves with the seasons, which is why we build the doors and frames the way our post on cabinet materials in Nashville humidity describes.
Preservation practice offers a useful guide for the rest. The Secretary of the Interior’s Standards for Rehabilitation are federal standards written for the historic tax-credit program, not rules for a private living room, but they state a principle many people follow for new work in old houses: it should not destroy the historic materials that give the place its character, it should be compatible in size, scale and features, and it should be possible to remove later without harming the house. For a built-in, that means fastening into framing rather than cutting away original baseboard where we can avoid it, and leaving the brick and the mantel as they were.
If the alcoves need cabinetry deeper or more involved than shelving, our custom cabinets are drawn to the same walls. To have the fireplace wall measured and the clearances laid out before anything is built, ask for a free estimate and send a photo of the chimney breast.
Sources
- Tennessee Residential Code (2018 IRC), Section R1001.11 Fireplace clearance, via UpCodes — Combustible framing 2 inches from the front and sides of masonry fireplaces and 4 inches from the back; exposed trim at sidewalls 12 inches from the firebox lining; mantels and trim not within 6 inches of the opening, 1/8 inch projection per inch within 12 inches.
- Metro Nashville Codes, Metro adopts 2024 International Building Codes — Council adopted the 2024 International Codes; ordinance signed July 16, 2025, applies to plans and applications submitted after that date.
- International Code Council, City of Nashville Strengthens Building Safety by Adopting the 2024 International Codes — The 2024 codes took effect in Nashville and Davidson County on July 16, 2025.
- eCFR, 36 CFR 67.7, Standards for Rehabilitation — Federal rehabilitation standards: new work should not destroy historic materials, should be compatible in size, scale and features, and should be removable without impairing the property; used here only as a guide, not as a rule for private interiors.
FAQ
Built-Ins Beside a Fireplace in an Older House — questions
How close can wood trim be to a fireplace opening?
Under section R1001.11 of the 2018 Tennessee Residential Code, combustible trim or a mantel may not sit within 6 inches of a masonry fireplace opening. Between 6 and 12 inches, it may project only 1/8 inch for each inch it is from the opening. Metro has since adopted the 2024 codes, so confirm with your codes office.
Can a mantel sit on the brick of a fireplace?
Yes. The 2018 Tennessee Residential Code lets an exposed combustible mantel or trim go directly on the masonry front around the opening, as long as nothing sits within 6 inches of the opening and anything within 12 inches stays inside the 1/8 inch per inch projection limit. Deep shelves belong above that line.
How do I make new built-ins look original in an old house?
Match what is already in the room: the baseboard height and profile, the window and door casing, the crown line and the paint color and sheen. Scribe the sides to plaster walls instead of caulking a gap, fasten into framing, and leave original trim, brick and mantel in place wherever the design allows it.
How do I make bookcases look built in?
Run the room’s baseboard and crown across the bookcase so it reads as part of the wall, scribe the sides to the wall and ceiling, and finish it in the same paint as the trim. Next to a fireplace, the box stays 2 inches off the masonry and trim closes the gap, kept 12 inches from the firebox lining.